



VeriSmart 4
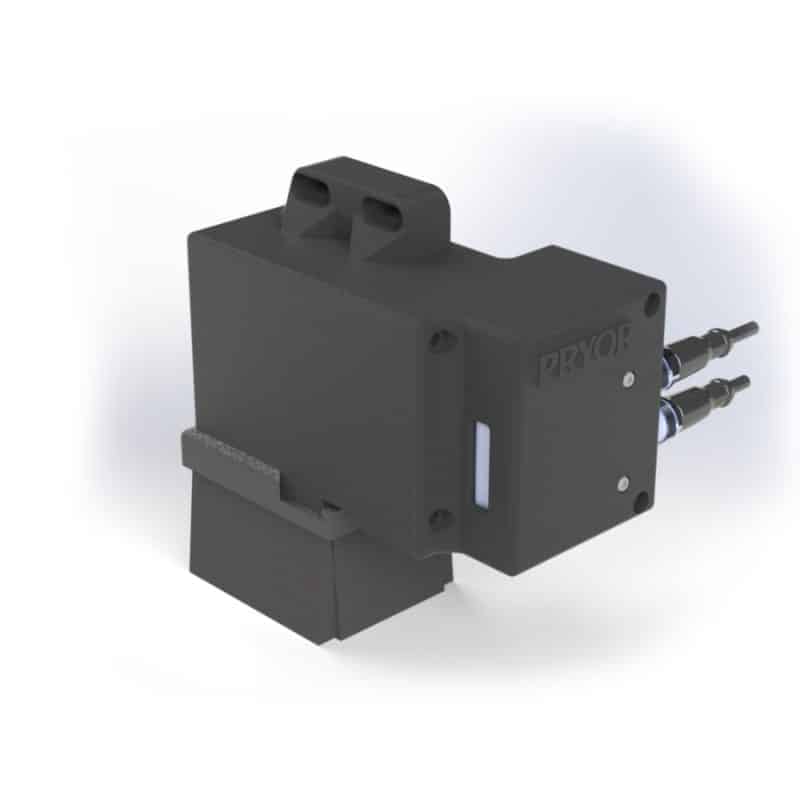
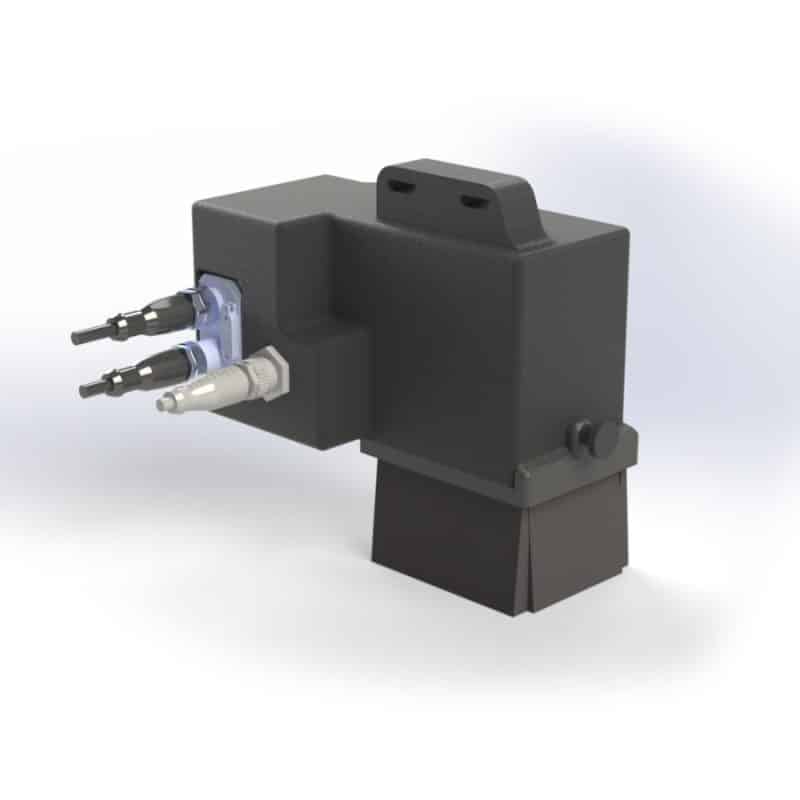
VeriSmart 4 is our integrated verification and inspection system for Pryor laser and dot peen marking systems. It combines an industrial Cognex In-Sight 2800 AI-enabled camera with a custom Pryor housing and lighting module to maximise inspection reliability across different marked surfaces, materials and component geometries.
We typically mount VeriSmart 4 alongside the marking head, so it inspects and verifies the mark immediately after it’s applied. We can also integrate it into standalone systems, production lines and robotic applications.
VeriSmart 4 automates verification of part identification marks, including Data Matrix codes and human-readable text. MarkMaster 4 manages inspection and verification results, creating a closed-loop marking and inspection process from a single software environment.
Typical Applications of the ReadSmart4
Applications requiring Data Matrix verification and human-readable OCR
Aerospace engine blades, discs, blisks, casings and high-value machined components
Automotive VIN and component identification
Medical device and regulated component marking
Direct part mark verification after laser or dot peen marking
Production environments requiring automated traceability records
- Key Benefits
Key Benefits
Key Benefits of VeriSmart 4
VeriSmart 4 verifies Data Matrix codes against recognised industrial and aerospace standards, confirming that direct part marks meet the required quality level. It verifies codes to standards including AS9132, Rolls-Royce JES131, RRES90003, AIM DPM and ISO/IEC 29158, depending on the application.
VeriSmart 4 measures and reports key Data Matrix quality parameters such as symbol contrast, modulation, axial non-uniformity, grid distortion and overall grade, keeping marked codes readable and suitable for long-term traceability.
OCR and OCV Capability
VeriSmart 4 also inspects human-readable text and other mark features. Its OCR and OCV tools validate marked characters against expected data strings, confirming that the correct information has been marked and that characters are legible and complete.
Additional inspection tools support feature finding, edge detection and positional analysis, so the system locates part features, confirms mark position and identifies variation between programmed and actual mark location.
Custom Housing and Lighting
We mount the camera within a custom housing with a dedicated light module, improving robustness and repeatability across challenging part surfaces and mark types.
Automated Reporting
After each marking cycle, MarkMaster 4 generates a detailed PDF report containing captured images, verification results, inspection metrics and overall quality grade. We store these against the specific part number for full lifecycle traceability.
Designed for High-Value Components
VeriSmart 4 suits applications where components are expensive, traceability requirements are strict, and mark quality must be documented.
MarkMaster 4 Integration
VeriSmart 4 operates as a fully integrated part of Pryor MarkMaster 4 software. We embed camera inspection tools into the marking layout, so they trigger automatically during the marking cycle.
This integration brings the marking system and vision system together in a single user interface. Image capture, triggering, inspection results and reporting all run within the marking process, reducing manual inspection and supporting high-throughput production.
Best Suited For
VeriSmart 4 is the right choice where the application needs more than simple code reading. It’s designed for manufacturers who need verification grading, OCR, reporting and traceability evidence for high-value or quality-critical components. Because of the high-quality, linear, on-axis illumination method used for verification, VeriSmart 4 is best suited to verifying marks on flat, machined surfaces.
Every VeriSmart 4 system is designed, built and installed by our team in Sheffield. Get in touch to talk through whether VeriSmart 4 is the right level of verification for your parts.